


 Foundation beam assembly


Are you sure you want to perform this action?
Granny Annexe NICOLE S (Insulated, 66 mm + Cladding), 66 m²
Back to the top
£63,337.00
£65,667.00
Save
-£2,330.00
 Send us your question
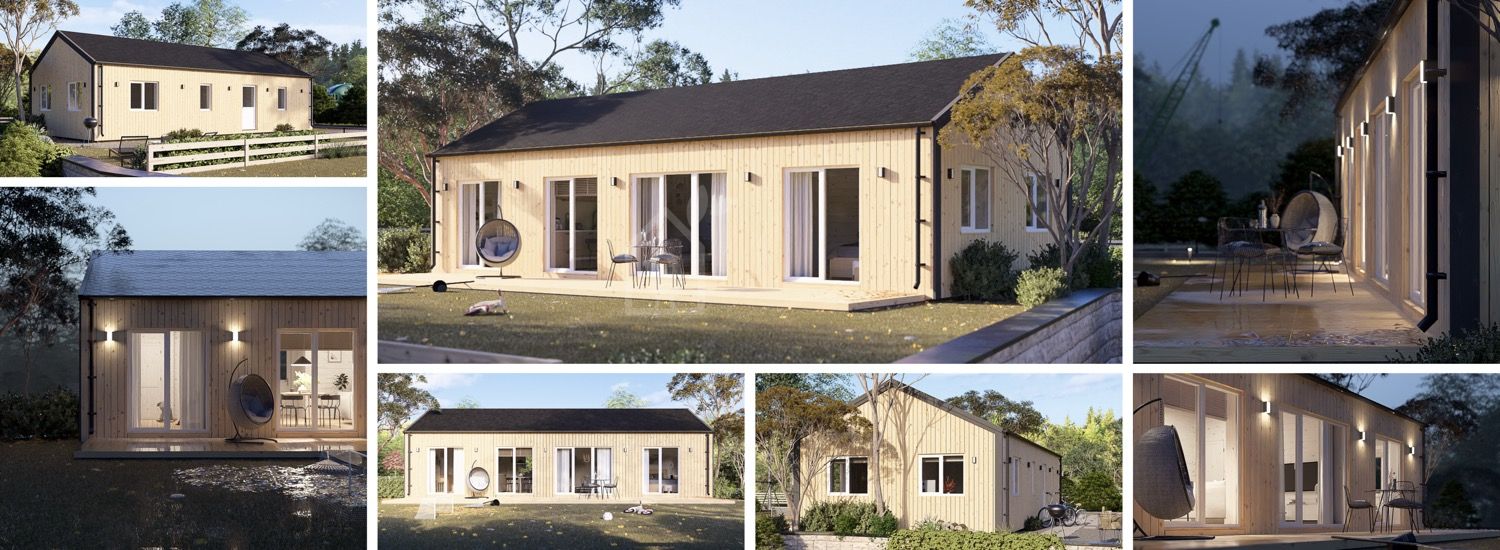
* Photos and videos are for illustrative purposes only and may differ from the actual product. Products come untreated and natural.
Granny Annexe NICOLE S (Insulated, 66 mm + Cladding), 66 m²
This granny annexe model was developed having big families, who value spaciousness of their living area, in mind. It is designed to comfortably accommodate up to six people in three separate bedrooms. The cabin also features a big living room area with direct access to the garden.
Please note that the visuals of this specific model may differ from the standard version. This model can come with complementary accessories – please let us know if you'd like more information. Internal door not included.
Free delivery
in 6-8 weeks.
Delivery time may vary depending on item availability, manufacturing, and logistics. Contact us for an estimate.
The price includes Wooden building kit (walls, external cladding, roof, floor); Hardware kit; Insulation: floor (150 mm), walls (200 mm), roof (300 mm); Delivery; Offloading; VAT; PVC doors & windows (white)
Seen a better deal elsewhere? Please let us know!
We'll try to beat it!
We'll try to beat it!
Super Deal!

£63,337.00
£65,667.00
-4%
You save:
£2,330.00
(4%)
Offer ends in
Ends in
Ends Thursday November 5, 23:59
Delivery price to:
England (mainland)
United Kingdom
Other
£0.00
Delivery price for this location is estimated upon request.
Request delivery price
Request delivery price
This granny annexe model was developed having big families, who value spaciousness of their living area, in mind. It is designed to comfortably accommodate up to six people in three separate bedrooms. The cabin also features a big living room area with direct access to the garden.
Please note that the visuals of this specific model may differ from the standard version. This model can come with complementary accessories – please let us know if you'd like more information. Internal door not included.
Free delivery
in 6-8 weeks.
Delivery time may vary depending on item availability, manufacturing, and logistics. Contact us for an estimate.
The price includes Wooden building kit (walls, external cladding, roof, floor); Hardware kit; Insulation: floor (150 mm), walls (200 mm), roof (300 mm); Delivery; Offloading; VAT; PVC doors & windows (white)
Seen a better deal elsewhere? Please let us know!
We'll try to beat it!
We'll try to beat it!
£63,337.00
SE179
<p>This granny annexe model was developed having big families, who value spaciousness of their living area, in mind. It is designed to comfortably accommodate up to six people in three separate bedrooms. The cabin also features a big living room area with direct access to the garden.<br><strong>Please note that the visuals of this specific model may differ from the standard version. This model can come with complementary accessories – please let us know if you'd like more information. Internal door not included.</strong></p>
Description
Model Highlights:
• A spacious insulated cabin for comfortable living all-year-long. A maximum level of comfort and optimal temperature throughout the year is ensured by high-grade insulation material.
• Three comfortable bedrooms, conveniently hosting up to six people under one roof.
• Large and smaller windows, allowing lots of natural light inside.
• A living room with an open kitchen area – for the whole family to gather in.
• Vertical exterior cladding and apex roof for a contemporary touch.
Would you like to have a lot of space in your granny annexe? This model could be exactly what you are looking for, and more. Due to its size, NICOLE S can be used in a variety of ways. Maybe you would like to comfortably accommodate large groups of relatives at the family gatherings? Or would love to have your and your partner’s elderly parents under one roof, close to you and be able to take care of them? Then, this is the model to go for.
Thermal Insulation
This house insulation ensures optimal thermal comfort for longer stays, whether you decide to visit your house during the summer or winter months. This insulation version features 150 mm of insulation for the floor, 200 mm for the walls, and 300 mm for the roof, providing warmth and cosiness throughout the year.
Specifications
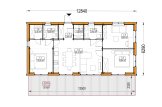
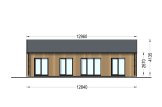
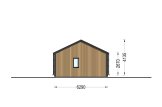
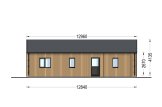
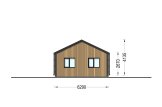
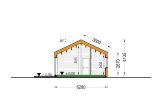
| Roof Area | 90.65 m² |
| Floor area | 66.15 m² |
| Roof Slope Ratio | 25.4° |
| Eaves height | 267 cm |
| Ridge Height | 413.5 cm |
| Living space | 53.00 m² |
| External dimensions (WxD), Metric | 629 x 1284 cm |
| Material | Slow grown spruce |
| Roof Covering Material | Optional |
| Roof | 2 × 135 mm wooden rafters; 19–20 mm thick tongue & groove boards; 300 mm wooden roof joists (with 300 mm insulation); 25 mm timber battens; OSB plate |
| Wall | 66 mm timber logs; 200 mm timber frame (with 200 mm insulation); 25 mm timber battens (vertical); 25 mm timber battens (horizontal); 18–20 mm timber cladding |
| Floor | 150 mm wooden foundation beams (with 150 mm insulation); 28 - 30 mm thick tongue & groove boards |
| Total Number of Rooms | 9 |
| Doors with frame | 1* 100 x 210 cm (Entrance door); 6* 85 x 205.5 cm (Internal door); 1* 70 x 205.5 cm (Internal door) |
| Windows | 3* 70 x 118.5 cm (Window); 3* 138 x 118.5 cm (Window); 1* 85 x 205.5 cm (Vitrine window); 4* 161 x 205.5 cm (Balcony door) |
Attention
Contact us for any advice you may need regarding basic planning permission or building regulation matters. We will always be happy to help you.
Warranty and support
10-year manufacturer’s warranty on all our buildings.
All our buildings are carefully designed and made by our highly-qualified and skilled professionals
using only the finest materials. This enables us with great confidence to provide a 10-year warranty
on all our buildings. For more information please read our Terms and Conditions.
We always strive to do our utmost to help you. If you need more information about a product, or advice
on planning permission, scale drawings etc. or possibly you have come across a few unexpected problems
while assembling your cabin. Whatever the matter may be, please always
contact us – we will be happy to help.
Assembly

|
Installation service
Our highly-qualified assembly partners will be happy to install any building from our range for you. You can either choose to pay the whole purchase price in one go or pay a 20% deposit, the balance for the installation service is due before delivery of the order. |
Our Residential cabins are so easy to install!

|
Assembly Instructions
Every single step of our product installation is clearly indicated in the assembly instructions. |

|
All parts are sequentially numbered.
All parts are preciselly marked for you easy to identify which part where belongs. |

|
Get an installation support & advice.
Please call our customer support department for help and for any questions that you may have. Phone number |
Delivery and unloading
|
|
Free delivery to most of mainland UK and Europe
Free delivery to most of mainland England, Wales, France and Germany. We also offer FREE delivery to most other European countries on all orders over £3,000.00. FREE delivery is also available to mainland Scotland on all orders over £3,000.00. |

|
FAST delivery
Delivery takes 4-8 working days for England and Wales and 8-15 working days to mainland Scotland for all products in stock. For those products which we don't have in stock, delivery takes between 4-6 weeks. We will contact you to arrange a convenient delivery time. |

|
Delivery to hardly accessible areas Please inform us if delivery place is hard to access - we will organise a special transport solution. |

|
Professional unloading and convenient storage
We will unload the product package in as convenient place for you as possible. All products are packed in sealed packages for storage in conditions of wet or changeable weather conditions. |
Payment options
Secure your order with a 20% deposit payment and pay the balance upon delivery.
| 20% | To place an order you can either choose to pay the whole purchase price in one go or pay a 20% deposit. The payment can be made by bank transfer or credit card via our website or over the phone. After the payment has been made you will receive a confirmation email. | 80% |
The balance can be paid by credit card or bank transfer before delivery takes place or by credit card upon delivery. |

|
Credit card
We accept MasterCard and Visa credit card payments over the phone and via our website. For such payments we employ an extremely secure SSL server, thanks to which your credit card data remains 100% safe. |

|
Bank transfer
You can also make a payment via bank transfer. You will find our bank details in the last step when placing an order online or in the order email. |

 Send Enquiry
Need assistance?
Leave us a message & we will get back ASAP
We are open and just a call away!

Get our FREE product catalogue!

See our cabins or garages installed!
Our clients are happy to show you their product. Call 02070 994 301 to arrange a visit.
View Locations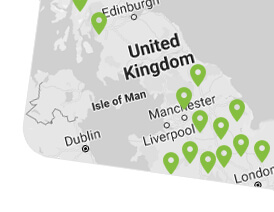
Contact Us
Customer Service
Product Information
Follow Us On


© 2026 Quick Garden Ltd. We also operate in